
★★★★★
I have had the pleasure of not only using Toby for my personal home, but referring him to my clients. All have been thrilled at his quality of work, design skills and professionalism. I will recommend him every time!
Get clear answers to common questions about permits, inspections, building codes, and construction requirements for remodeling projects in Spokane and across Washington State.
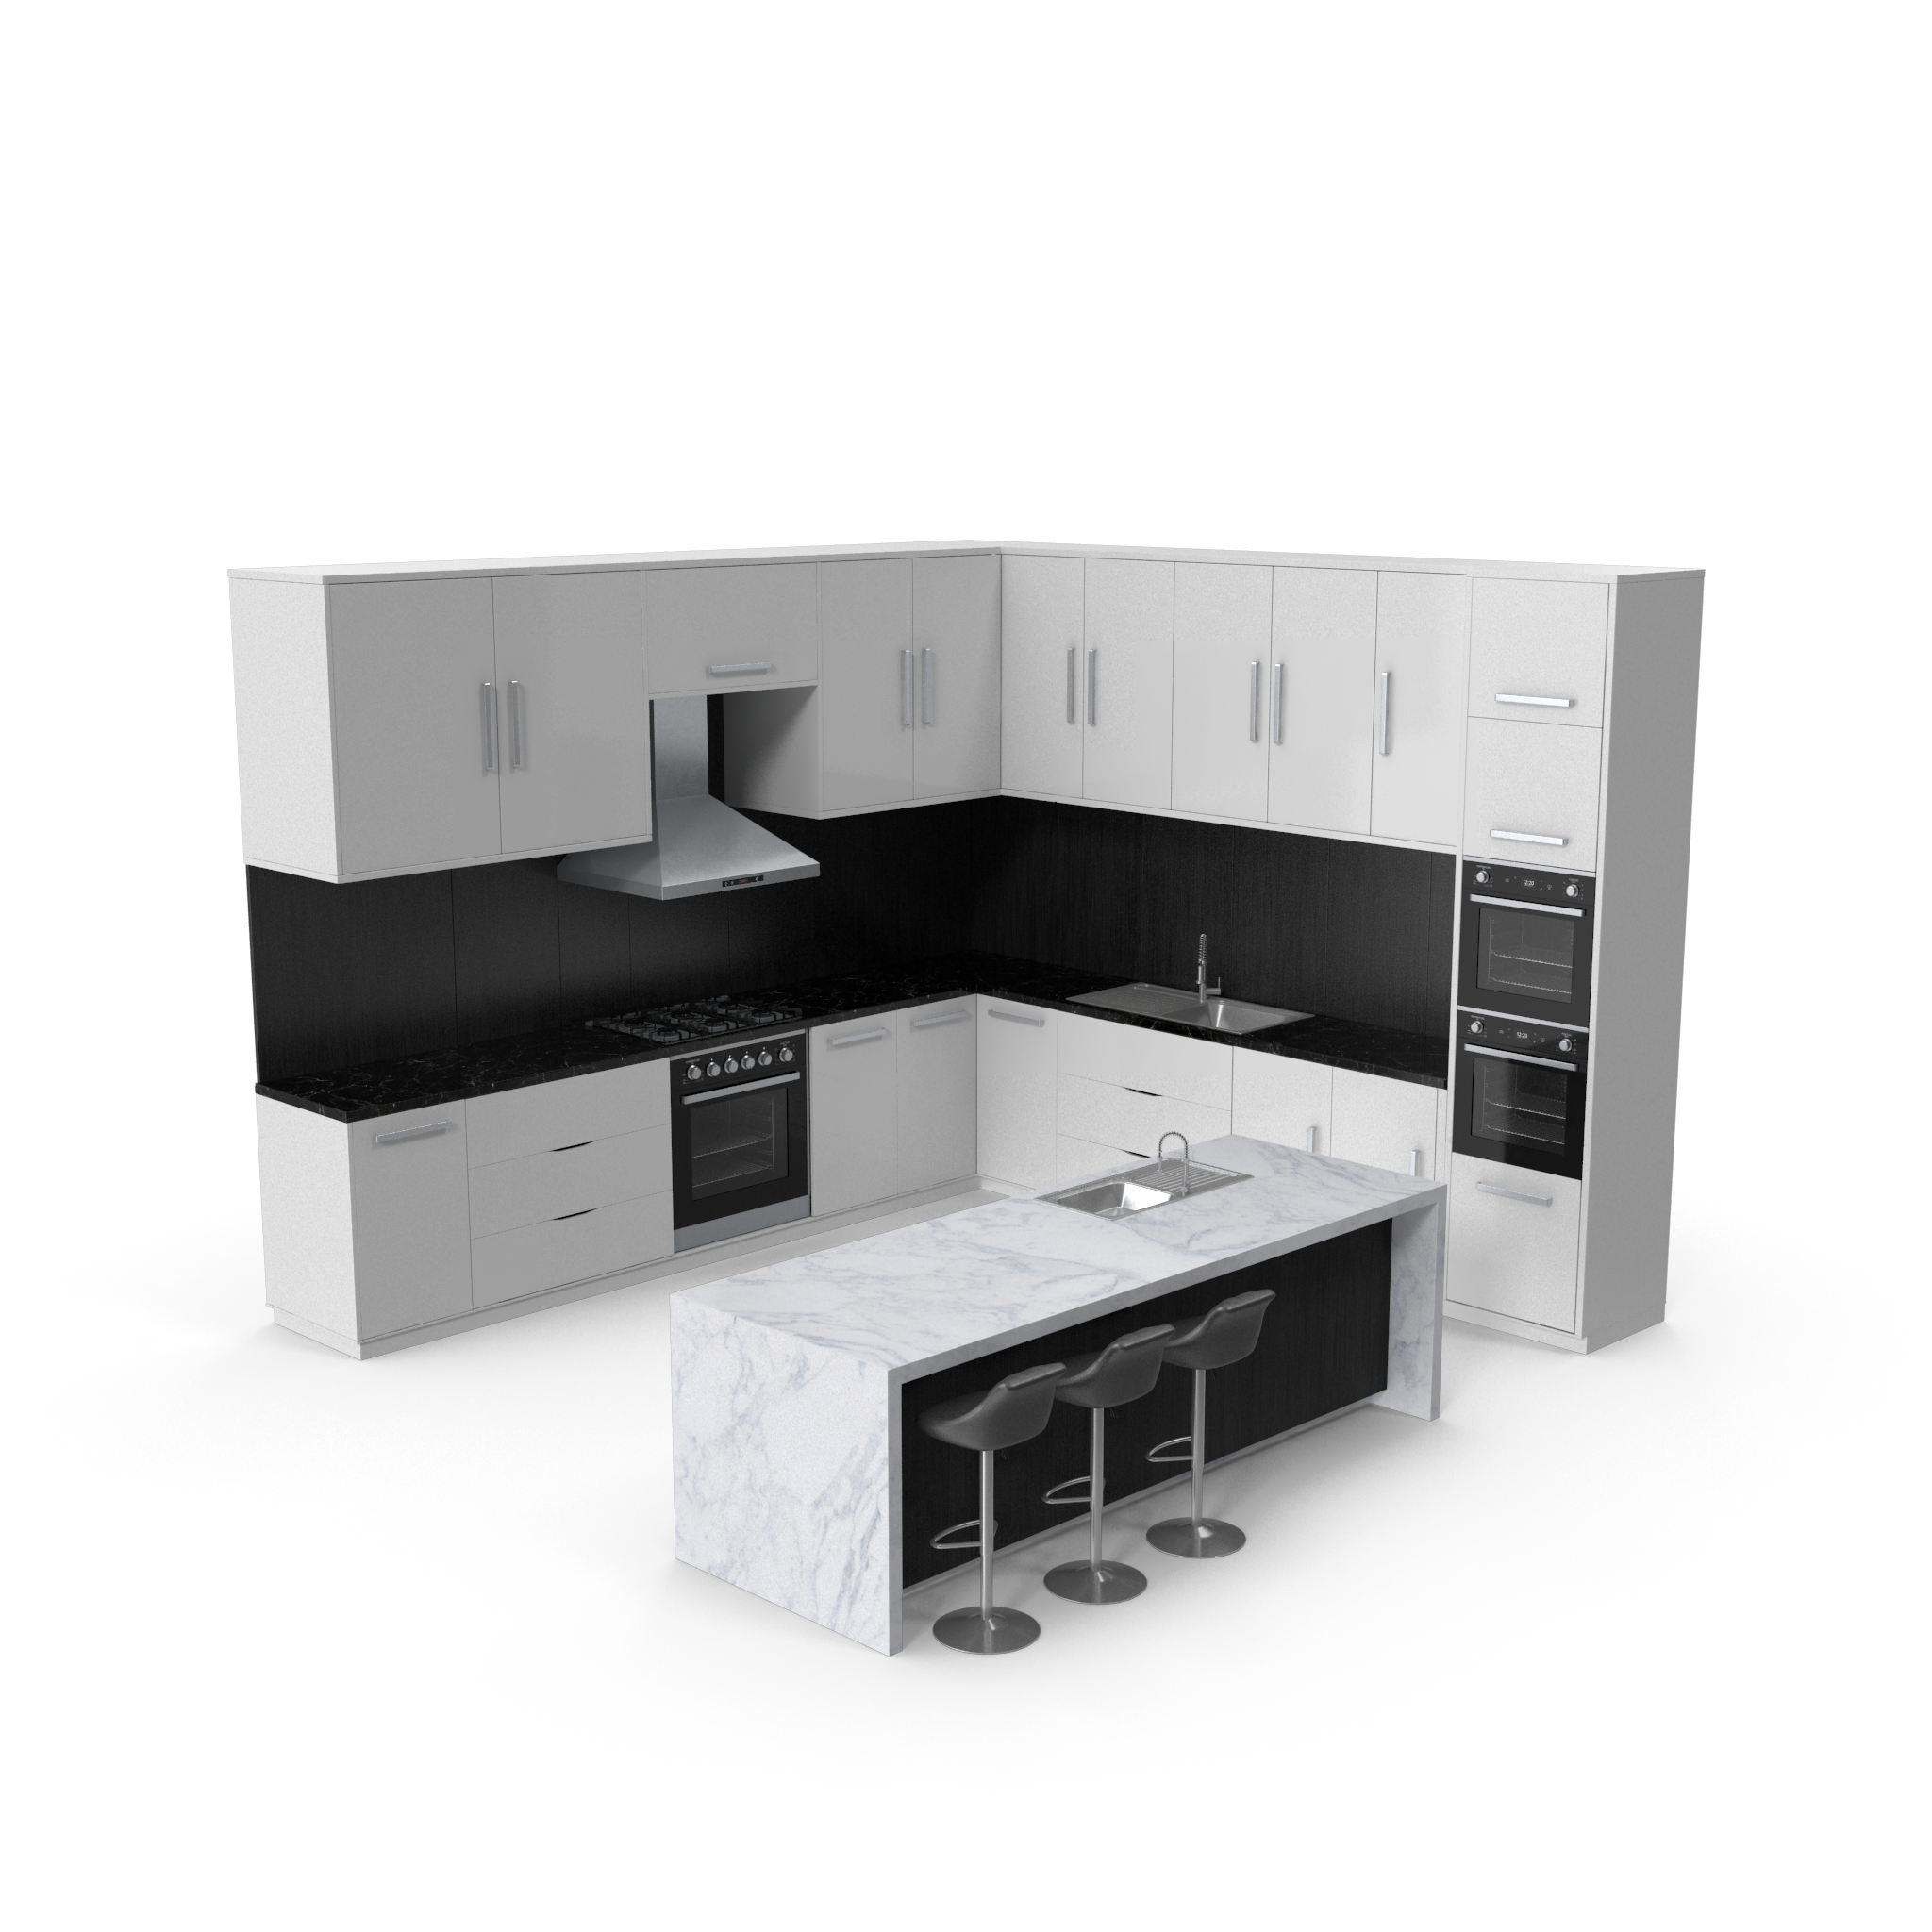
Yes. Kitchen remodeling projects typically require permits when work involves electrical, plumbing, ventilation, structural changes, or appliance relocation under Spokane and Washington State regulations.
Regulatory resources: City of Spokane – Permit Services · WA State Building Code Council
Kitchen remodels must comply with the Washington State Building Code, which adopts and amends the International Residential Code and related specialty codes. Local jurisdictions like Spokane may enforce additional amendments or inspection requirements.
Regulatory resources: ICC – Washington Codes · WA State Building Code Council
Yes. Kitchens often require electrical upgrades to meet modern safety standards, appliance loads, and outlet spacing requirements defined by current electrical codes.
Regulatory resources: WA L&I – Electrical Program · National Electrical Code (NEC)
Kitchen ventilation must comply with mechanical code requirements to manage moisture, grease, and indoor air quality. Range hoods and exhaust systems must meet airflow and ducting standards.
Regulatory resources: International Mechanical Code · City of Spokane – Building Services
Yes. Homes built before 1978 may be subject to federal lead-based paint regulations if painted surfaces are disturbed during remodeling. Proper lead-safe work practices may be required.
Regulatory resources: EPA – Lead RRP Program · EPA – Lead Safety Information
Permitted kitchen remodels typically require inspections at key stages to verify code compliance and safety. All corrections must be approved before final project sign-off.
Regulatory resources: City of Spokane – Inspections
Yes. We manage permit applications, inspection scheduling, and coordination with Spokane building officials to keep projects compliant and on track.
Regulatory resources: City of Spokane – Building & Code Compliance · WA Labor & Industries – Contractor Registration
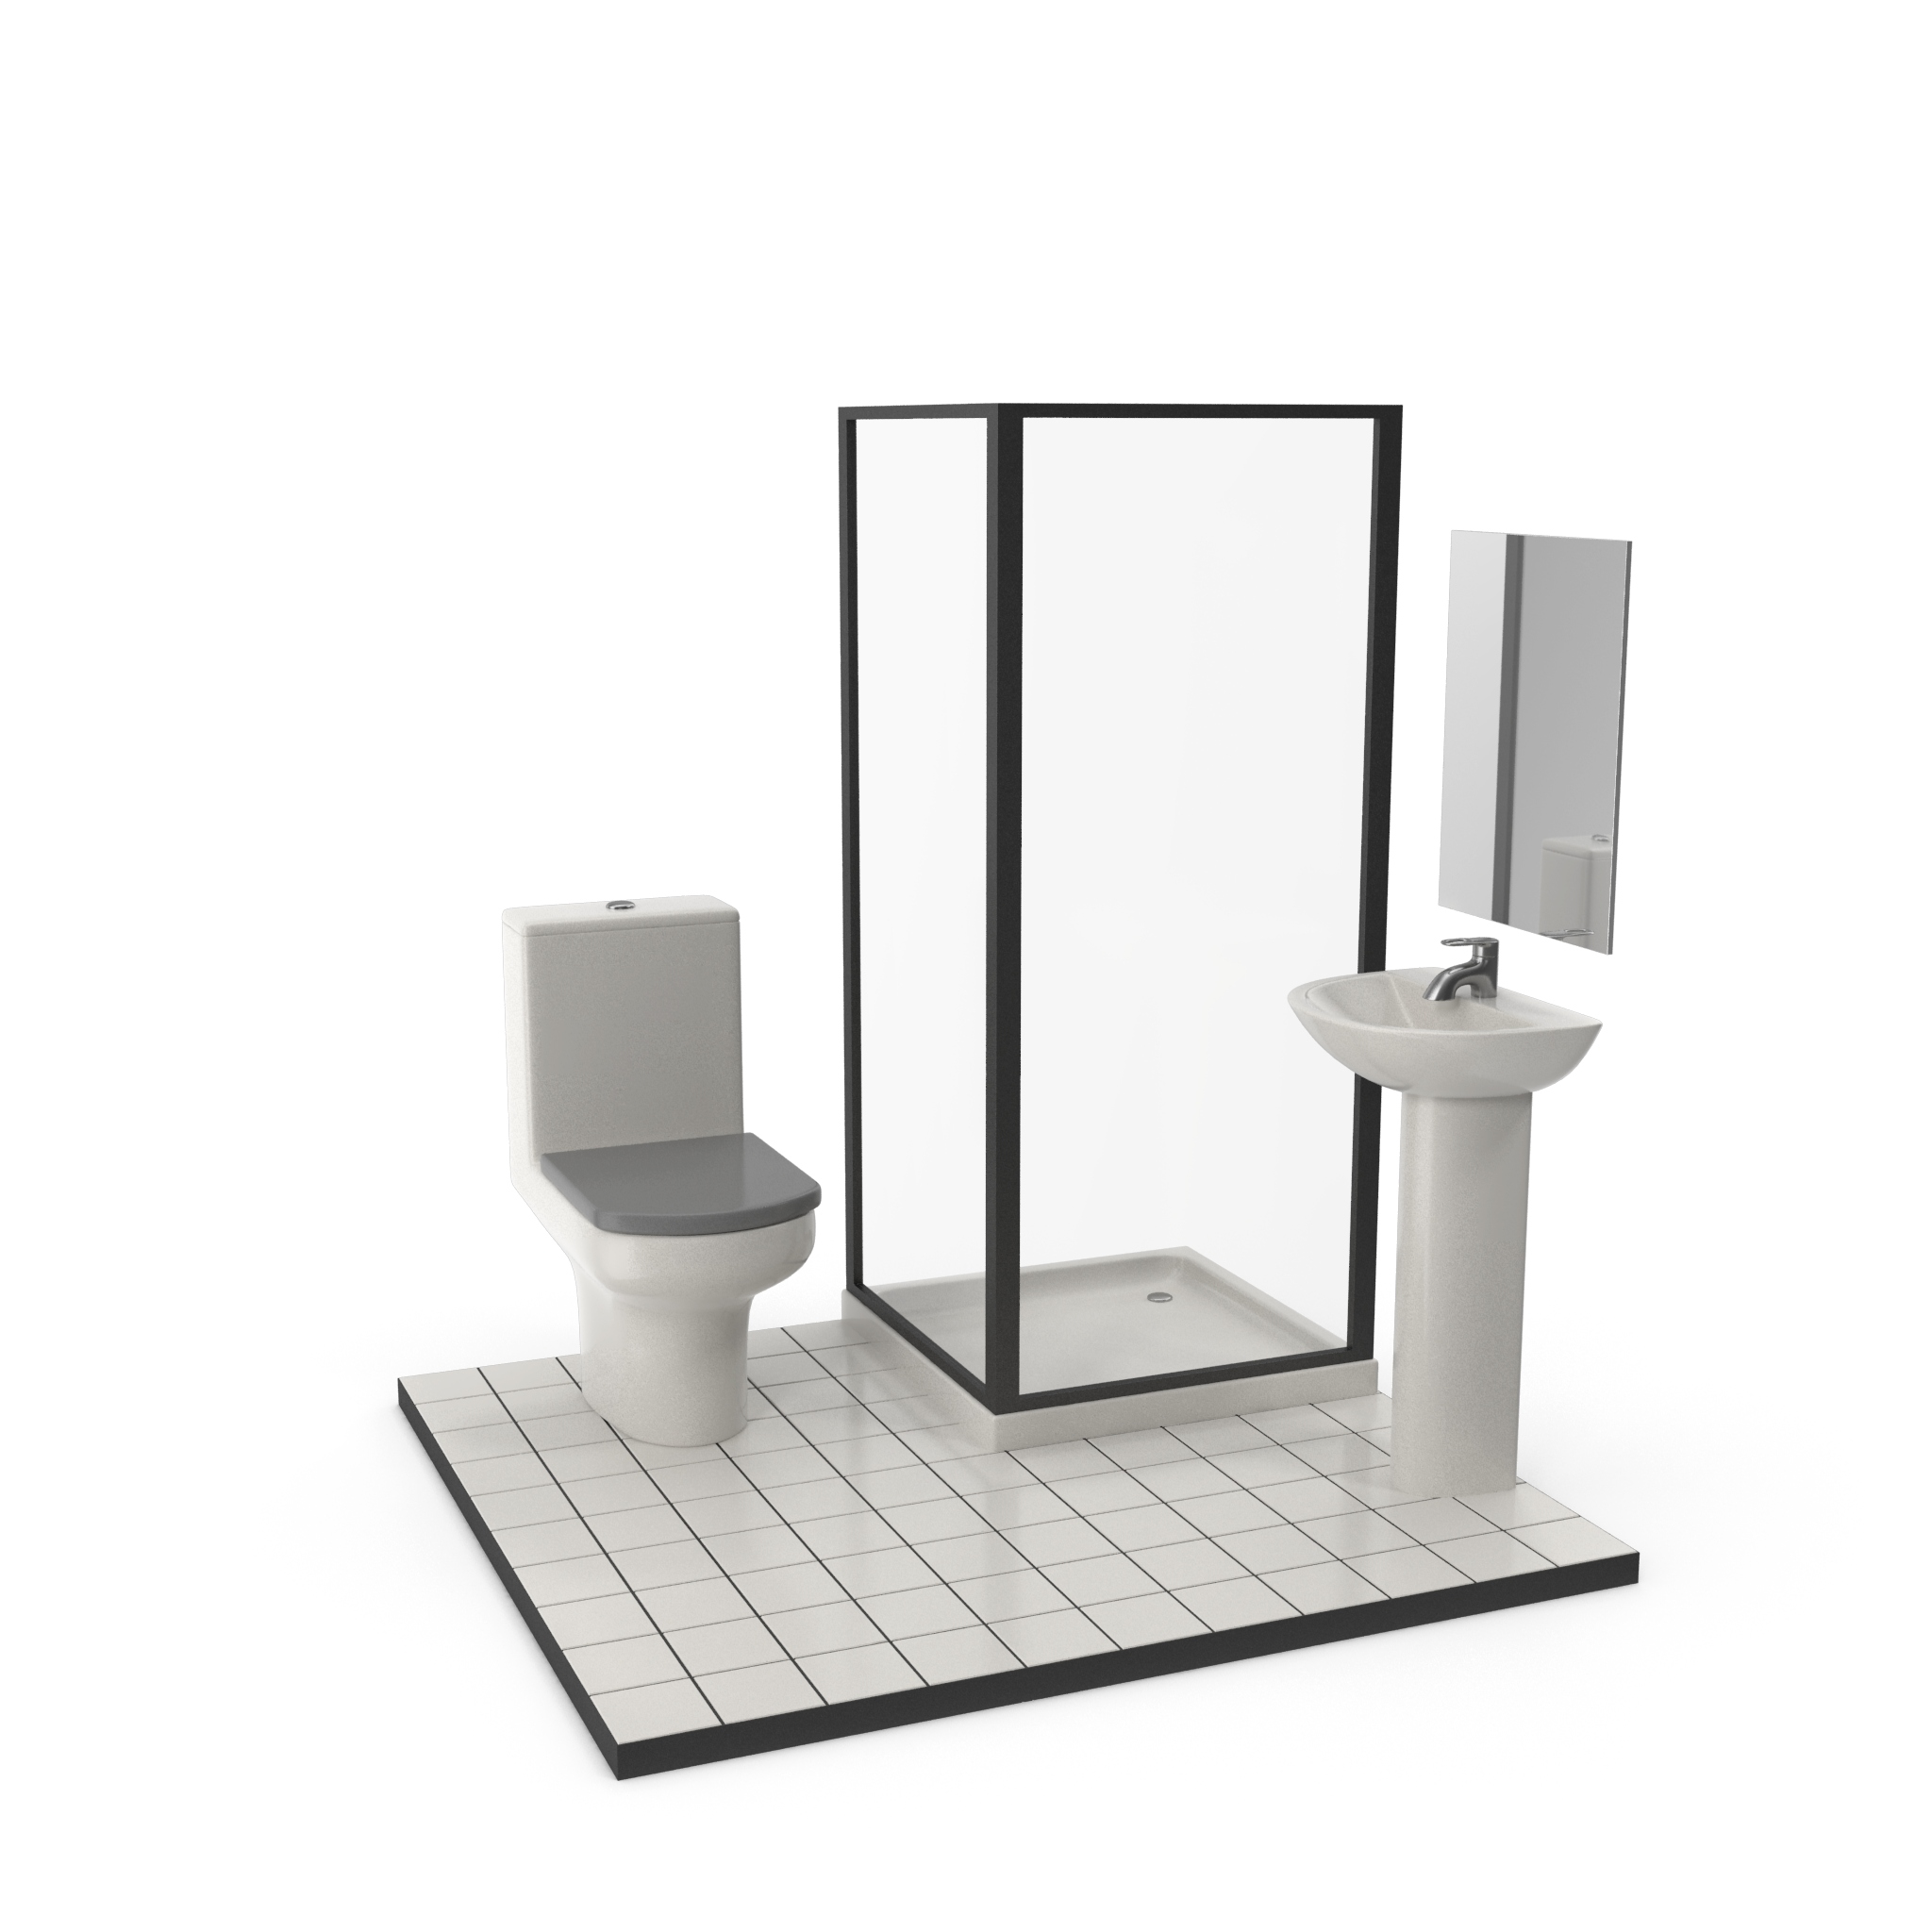
Yes. Bathroom remodeling projects generally require permits when plumbing, electrical, ventilation, or structural components are modified. Spokane and Washington State require permits to ensure safety and code compliance.
Regulatory resources: City of Spokane – Permit Services · WA State Building Code Council
Bathroom plumbing work must comply with the Washington State Plumbing Code, which is based on the Uniform Plumbing Code (UPC). These rules ensure proper drainage, venting, and water supply.
Regulatory resources: WA State Building Code Council · Washington State Plumbing Code
Yes. Bathrooms are required to have mechanical ventilation or an operable window to control moisture and prevent mold growth. Exhaust fans must meet airflow and ducting standards.
Regulatory resources: International Mechanical Code · City of Spokane – Building Services
Bathrooms have specific electrical safety requirements due to moisture exposure. Codes require GFCI protection, dedicated circuits, and proper fixture placement.
Regulatory resources: WA L&I – Electrical Program · National Electrical Code (NEC)
Yes. Shower and tub installations must follow approved waterproofing and moisture-control standards to prevent leaks and structural damage.
Regulatory resources: Tile Council of North America (TCNA) · International Residential Code
Permitted bathroom remodels typically require inspections at multiple stages to ensure plumbing, electrical, and ventilation work meets code requirements.
Regulatory resources: City of Spokane – Inspection Services
Yes. We handle permit applications, inspection scheduling, and coordination with Spokane building officials to ensure bathroom remodels are compliant and completed correctly.
Regulatory resources: City of Spokane – Building & Code Compliance · WA Labor & Industries – Contractor Registration
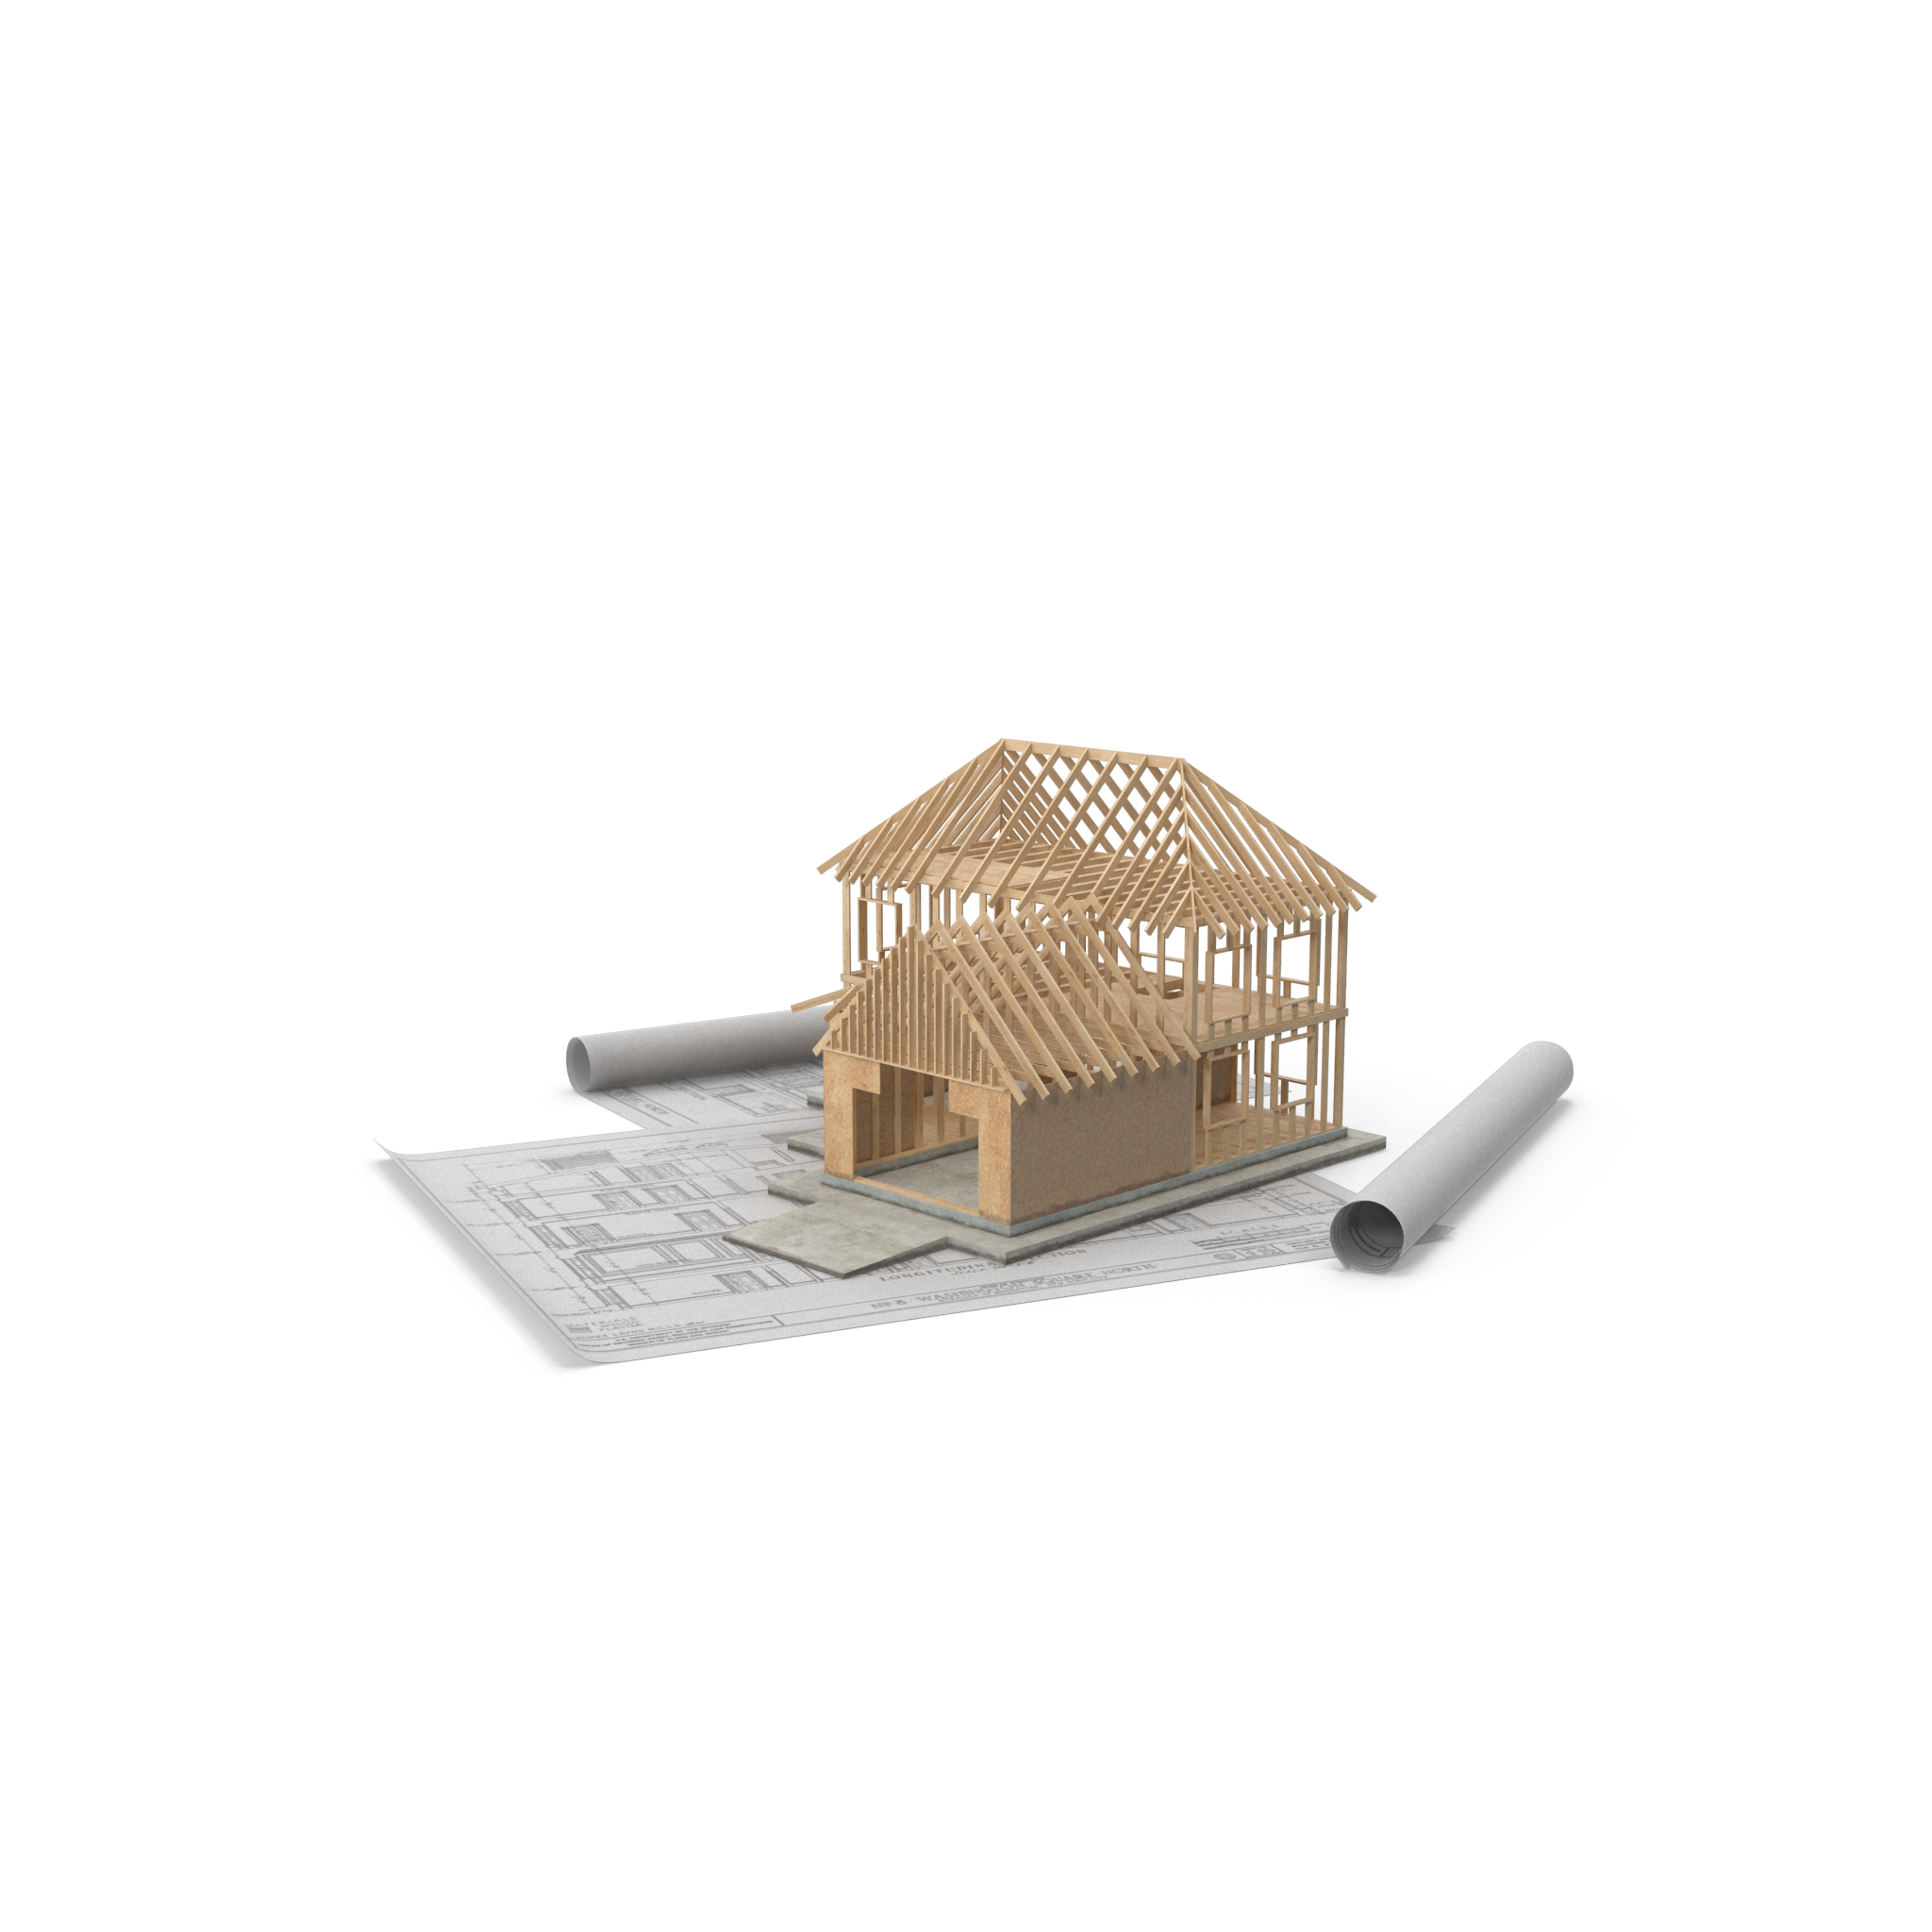
Yes. Home remodeling projects typically require permits when they involve structural changes, additions, electrical, plumbing, mechanical systems, or modifications to the building envelope. Permits help ensure work meets Spokane and Washington State safety standards.
Regulatory resources: City of Spokane – Permit Services · WA State Building Code Council
Home remodeling in Washington must comply with the Washington State Building Code, which adopts and amends the International Residential Code (IRC) and related standards. Local jurisdictions may enforce additional amendments.
Regulatory resources: ICC – Washington State Codes · WA State Building Code Council
Yes. Removing or modifying walls requires evaluation to determine whether they are load-bearing. Structural changes must follow engineered design and approved framing standards.
Regulatory resources: International Residential Code (IRC) · City of Spokane – Building Services
Yes. Washington State energy codes apply when remodeling impacts insulation, windows, doors, lighting, or HVAC systems. These rules are designed to improve efficiency and comfort.
Regulatory resources: WA State Energy Code · U.S. DOE – Energy Codes
Permitted home remodeling projects typically require inspections at multiple stages to verify compliance with safety and building standards.
Regulatory resources: City of Spokane – Inspection Services
Yes. Older homes may be subject to additional regulations, including lead-safe work practices and structural updates when altering existing conditions.
Regulatory resources: EPA – Lead Safety Programs · EPA – RRP Rule
Yes. We manage permits, schedule inspections, and coordinate with Spokane and Washington State authorities to ensure your home remodeling project remains compliant and efficient.
Regulatory resources: City of Spokane – Building & Code Compliance · WA Labor & Industries
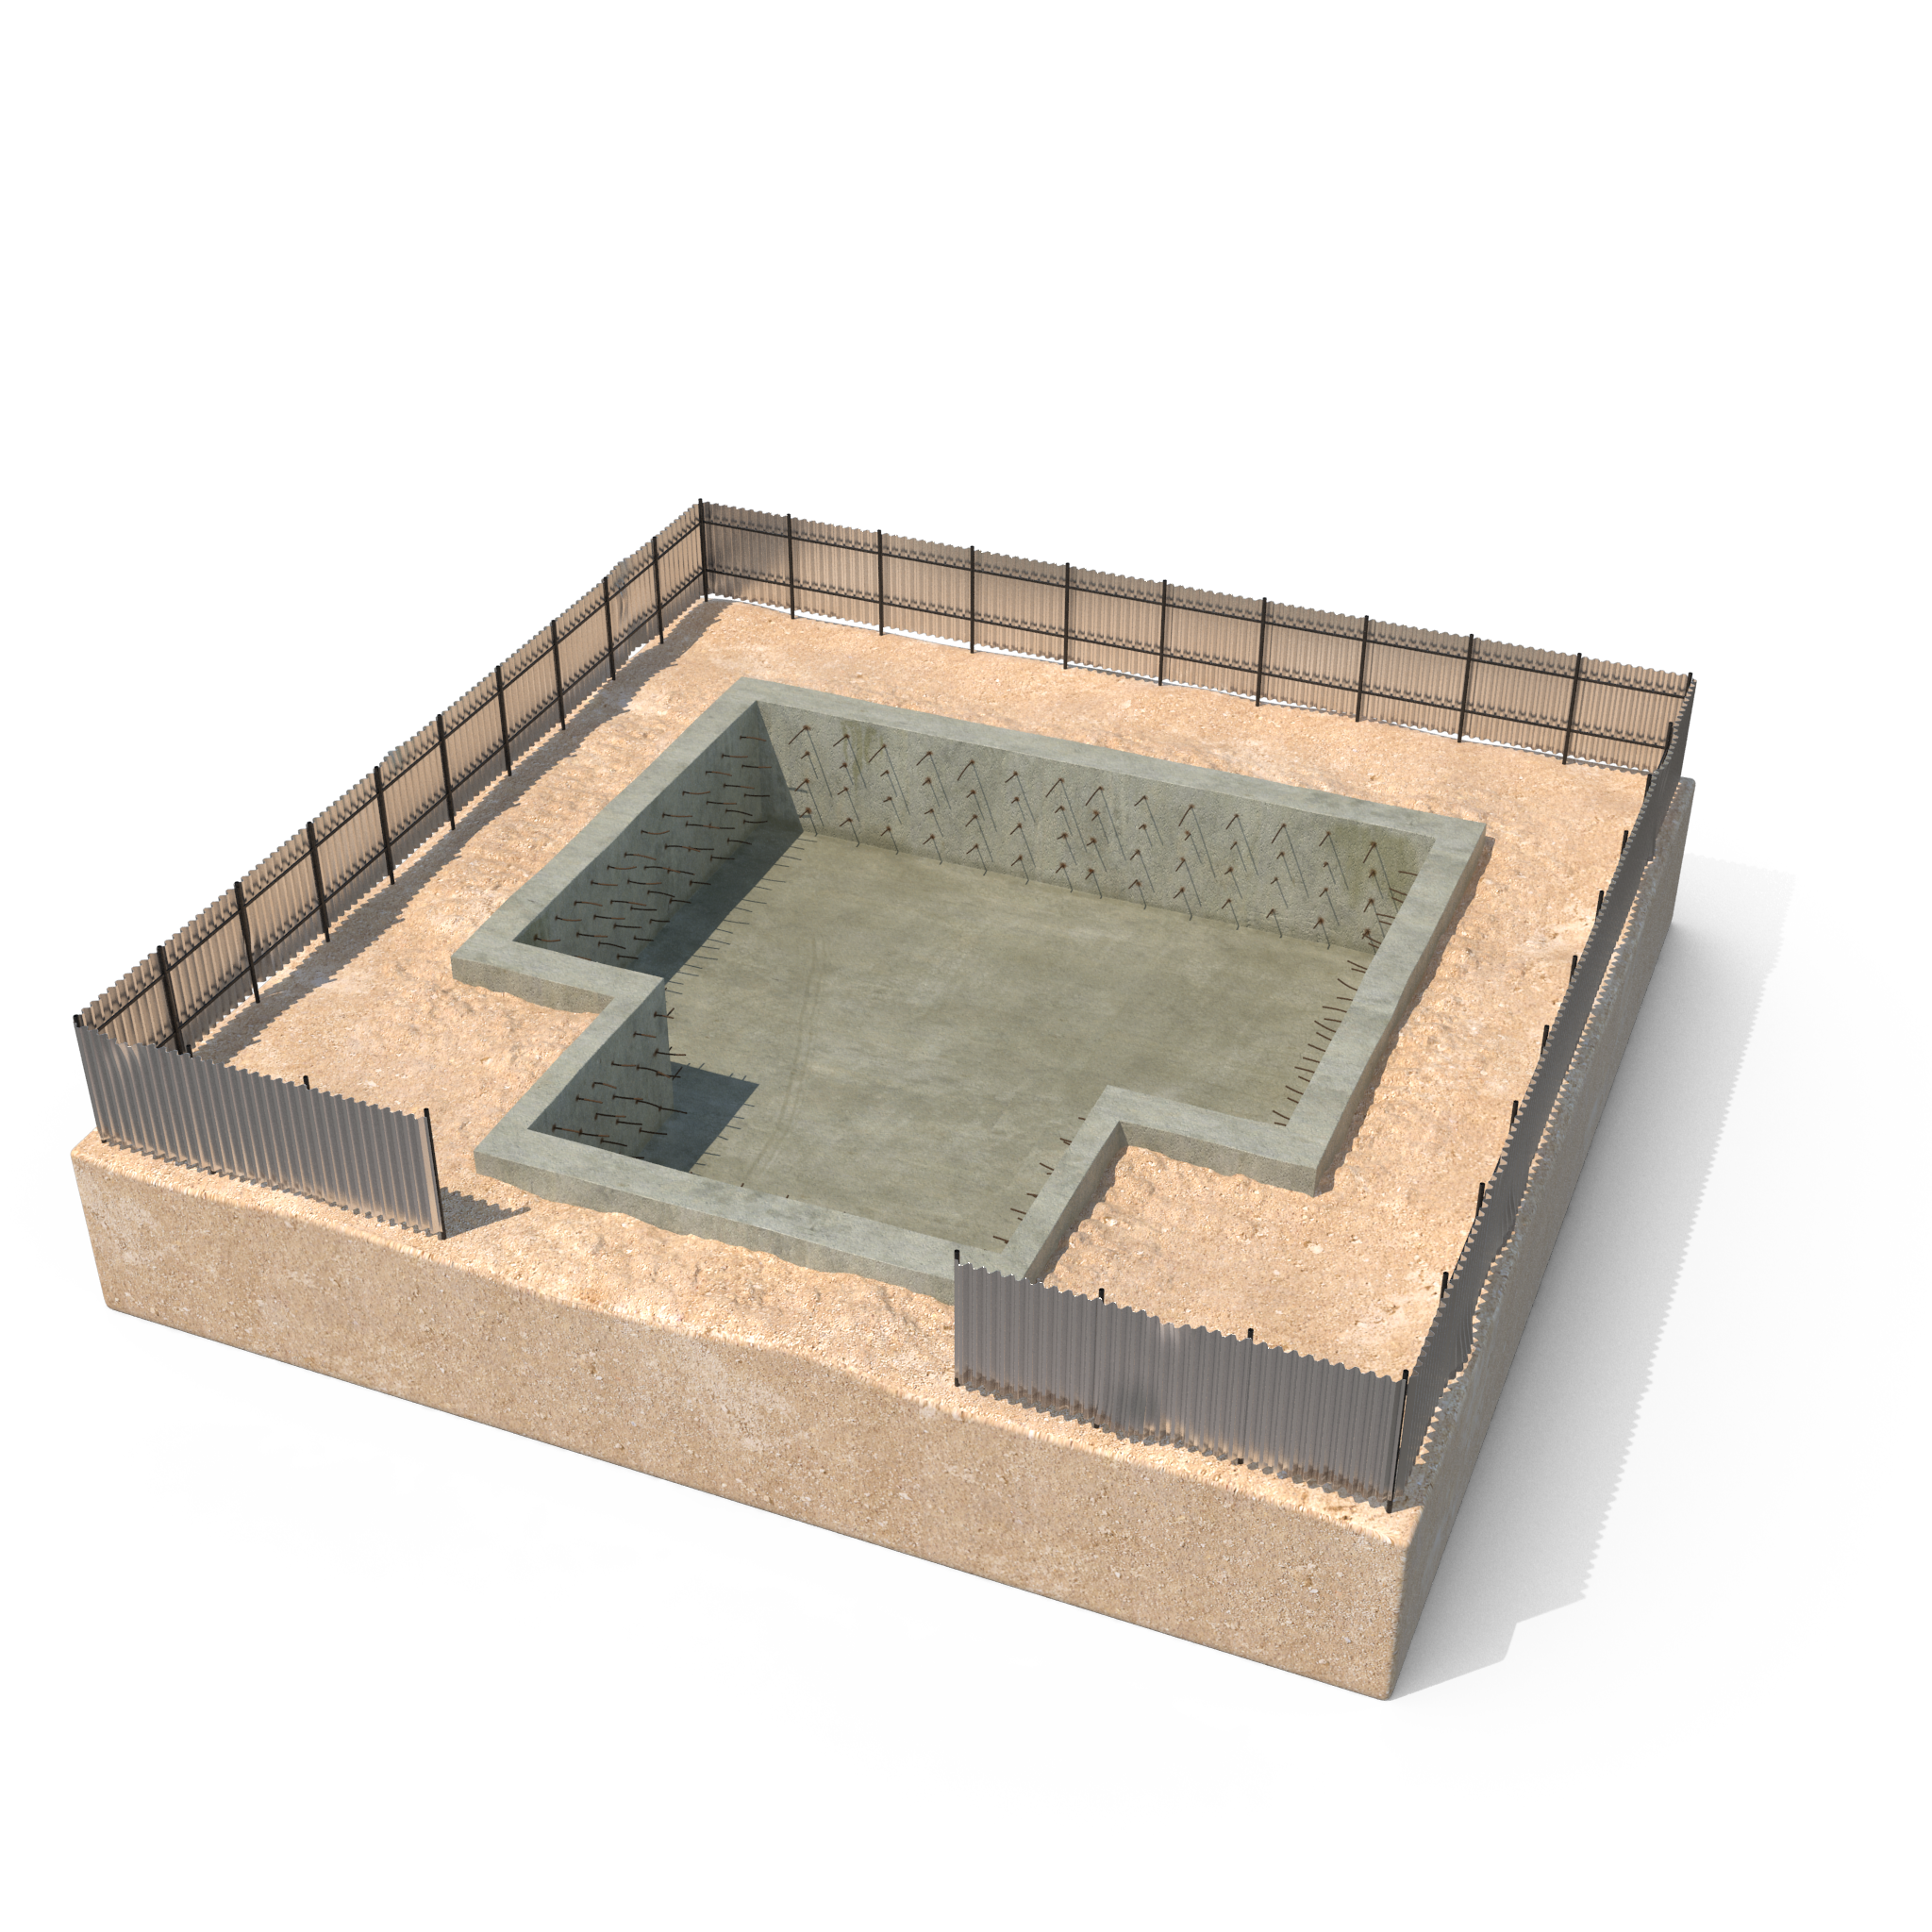
Yes. Basement remodeling projects usually require permits when they involve finishing space, adding bedrooms, modifying structure, or installing electrical, plumbing, or mechanical systems. Permits ensure the basement meets life-safety and habitability standards.
Regulatory resources: City of Spokane – Permit Services · WA State Building Code Council
Basement remodeling in Washington must comply with the International Residential Code (IRC) as adopted by the Washington State Building Code Council, along with local Spokane amendments. These codes address safety, structural integrity, and livability.
Regulatory resources: ICC – Washington State Codes · WA State Building Code Council
Yes. Building codes set minimum ceiling height requirements to ensure safety and comfort in finished basement spaces. These requirements vary depending on beam and duct locations.
Regulatory resources: IRC – Building Planning
Basement bedrooms must include code-compliant emergency escape and rescue openings. These egress requirements are critical for occupant safety in case of fire or emergency.
Regulatory resources: IRC – Emergency Escape & Rescue · City of Spokane – Building Code Guidance
Yes. Basement remodeling must meet Washington State energy and moisture control requirements to prevent condensation, mold growth, and energy loss.
Regulatory resources: WA State Energy Code · U.S. DOE – Energy Codes
Yes. Basement bathrooms and plumbing installations must meet Washington State Plumbing Code requirements, including drainage, venting, and backflow protection.
Regulatory resources: WA State Plumbing Code · WA L&I – Plumbing Regulations
Yes. We handle permits, schedule inspections, and coordinate with Spokane and Washington State agencies to ensure your basement remodel is compliant and approved.
Regulatory resources: City of Spokane – Building Services · WA Labor & Industries
Cabinet installation alone typically does not require a permit if no structural, electrical, or plumbing changes are involved. Permits may be required when cabinets impact load-bearing walls, electrical outlets, or plumbing fixtures.
Regulatory resources: City of Spokane – Permit Services · WA State Building Code Council
Cabinet installations must comply with applicable portions of the Washington State Building Code, especially when cabinets interact with electrical systems, appliances, or structural elements. Proper clearances and mounting are required for safety and durability.
Regulatory resources: ICC – Washington State Codes · WA State Building Code Council
Yes. Cabinets installed near ranges, ovens, refrigerators, and dishwashers must meet manufacturer specifications and code clearance requirements to prevent fire hazards and ensure appliance performance.
Regulatory resources: ICC – Residential Safety Standards
Yes. Wall-mounted cabinets must be securely anchored to framing members to support weight loads and prevent failure over time. Proper fasteners and spacing are required.
Regulatory resources: IRC – Wall Construction
Yes. Cabinets must be installed to maintain required clearances for outlets, GFCI protection, and appliance connections. Electrical work associated with cabinets often requires permits and inspections.
Regulatory resources: WA State Electrical Code · WA L&I – Electrical Regulations
Yes. Homes built before 1978 may be subject to lead-safe work practices if cabinet installation disturbs painted surfaces. Structural and framing conditions may also require evaluation.
Regulatory resources: EPA – Lead RRP Program
Yes. When cabinet installation requires permits or inspections, we manage the process from application through final approval to ensure full compliance.
Regulatory resources: City of Spokane – Building Services · WA Labor & Industries
Tile installation alone typically does not require a permit when it is a like-for-like replacement and does not involve plumbing, electrical, or structural changes. Permits are usually required when tile work is part of a larger remodel affecting waterproofing, drains, or building systems.
Regulatory resources: City of Spokane – Permit Services · WA State Building Code Council
Tile installation must comply with the Washington State Building Code, particularly in areas involving moisture exposure, floor loading, and fire safety. Bathrooms, showers, and wet areas have specific requirements for substrates and waterproofing.
Regulatory resources: ICC – Washington State Codes · WA State Building Code Council
Yes. Tile installed in showers, tub surrounds, and wet areas must include approved waterproofing systems to prevent moisture intrusion and structural damage. Proper slope and drainage are also required.
Regulatory resources: IRC – Plumbing & Wet Areas
Yes. Tile floors must be installed over substrates capable of supporting the weight of tile, mortar, and occupancy loads. Improper subfloor conditions can lead to cracking or failure.
Regulatory resources: IRC – Floor Construction
Yes. Industry standards published by the Tile Council of North America (TCNA) and ANSI are widely referenced for proper tile installation methods, materials, and tolerances.
Regulatory resources: Tile Council of North America (TCNA) · ANSI – Tile Standards
Yes. Older Spokane homes may have framing, subfloors, or finishes that need evaluation before tile installation. Lead-safe work practices may apply if existing surfaces are disturbed.
Regulatory resources: EPA – Lead RRP Program
Yes. When tile installation is part of a permitted project, we coordinate inspections and ensure all work meets applicable local and state requirements before final approval.
Regulatory resources: City of Spokane – Building Services · WA State Building Code Council
Most flooring replacements do not require permits when the work is cosmetic and does not alter structural elements, subfloor systems, or building utilities. Permits may be required if flooring work involves structural repairs, floor height changes affecting egress, or moisture mitigation systems.
Regulatory resources: City of Spokane – Permit Services · WA State Building Code Council
Flooring installations must comply with the Washington State Building Code, which is based on the International Residential Code (IRC). Requirements focus on structural integrity, fire safety, moisture control, and accessibility where applicable.
Regulatory resources: ICC – Washington State Codes · WA State Building Code Council
Yes. Moisture control is critical, especially for basements, slab-on-grade homes, and bathrooms. Flooring systems must include appropriate vapor barriers or underlayments to prevent damage and mold growth.
Regulatory resources: IRC – Floor Construction
Yes. Flooring materials used in residential construction must meet fire-resistance and flame-spread standards outlined in building codes and product testing requirements.
Regulatory resources: ASTM International – Material Standards · IRC – Fire Safety Provisions
Flooring installations must consider slip resistance, transitions, and clearances, particularly in stairways, bathrooms, and entry points. Accessibility standards may apply in certain housing types.
Regulatory resources: IRC – Safety & Egress
Yes. Older homes may have uneven framing, outdated subfloors, or materials that require evaluation before installing new flooring. Lead-safe practices may also apply when disturbing existing finishes in pre-1978 homes.
Regulatory resources: EPA – Lead RRP Program
Yes. We install flooring according to Washington State codes, manufacturer specifications, and industry best practices to ensure durability, safety, and long-term performance.
Regulatory resources: City of Spokane – Building Services · WA State Building Code Council
Renovations • Remodeling • Construction — trusted across Spokane.
I have had the pleasure of not only using Toby for my personal home, but referring him to my clients. All have been thrilled at his quality of work, design skills and professionalism. I will recommend him every time!
We had Toby remodel our bathroom and he and his crew did a wonderful job. The process went smoothly and was done on time and on budget. We recommended him to our daughter for her home remodeling. You won’t find a better contractor.
I had the pleasure of working with Hern Construction Inc for the remodeling of my kitchen and family room, and I couldn’t be happier with the results. From the very beginning, they were professional, reliable, and easy to communicate with. The project stayed on schedule, and every detail was handled with care.
Absolutely amazing contractor! The quality of work is outstanding and every detail is done with care. Consistently goes above and beyond to make sure the client is happy, and it really shows in the finished product. Reliable, professional, and truly great to work with.
I have used Hern Construction on several remodeling projects from big to small. I wouldn’t hesitate to recommend them to any friend or family member.