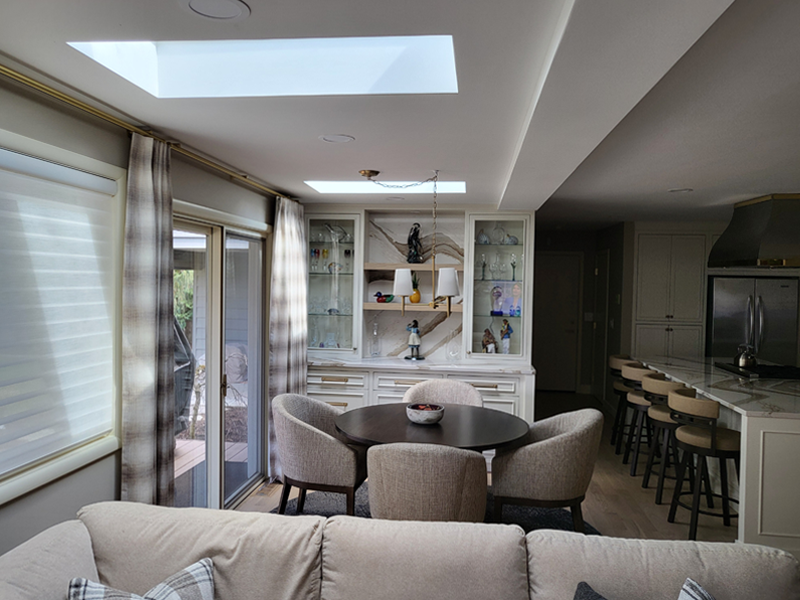
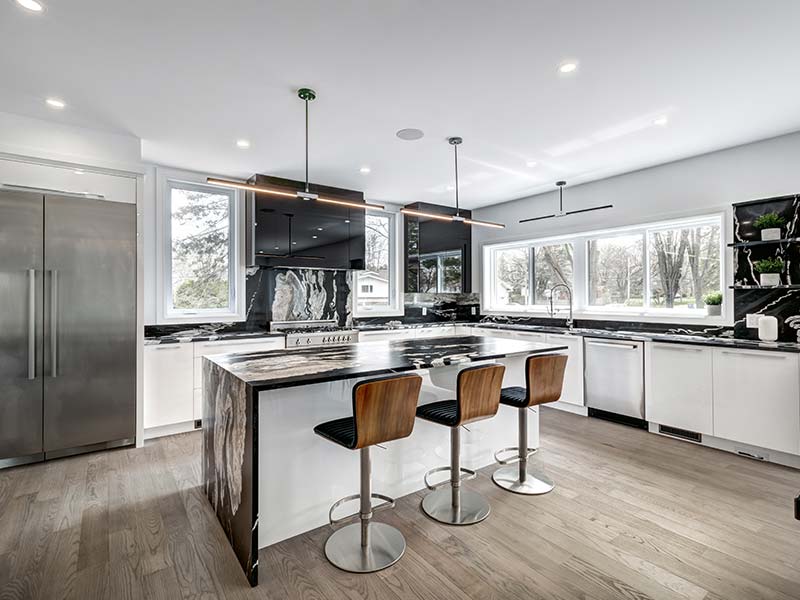
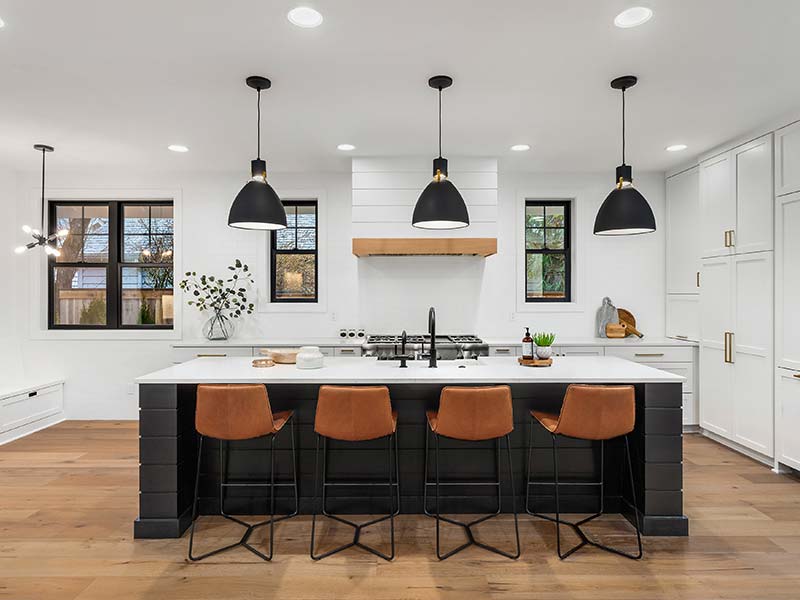
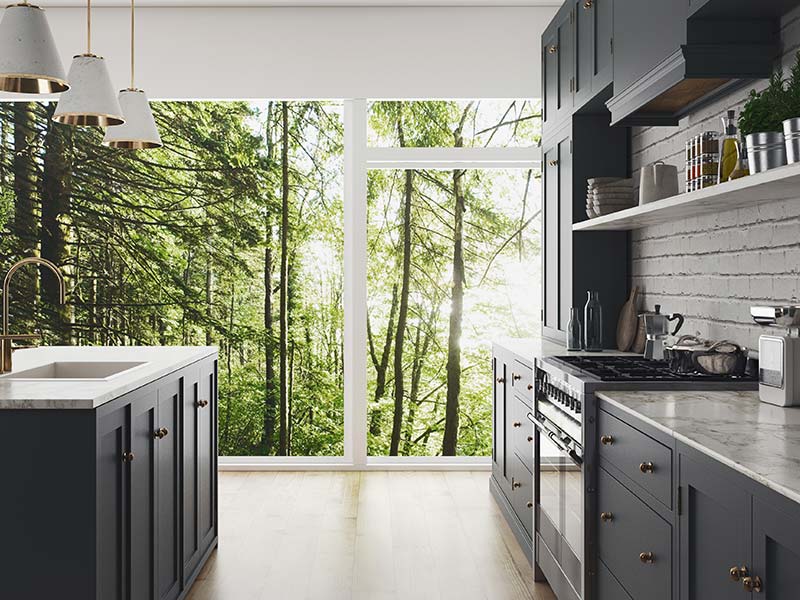
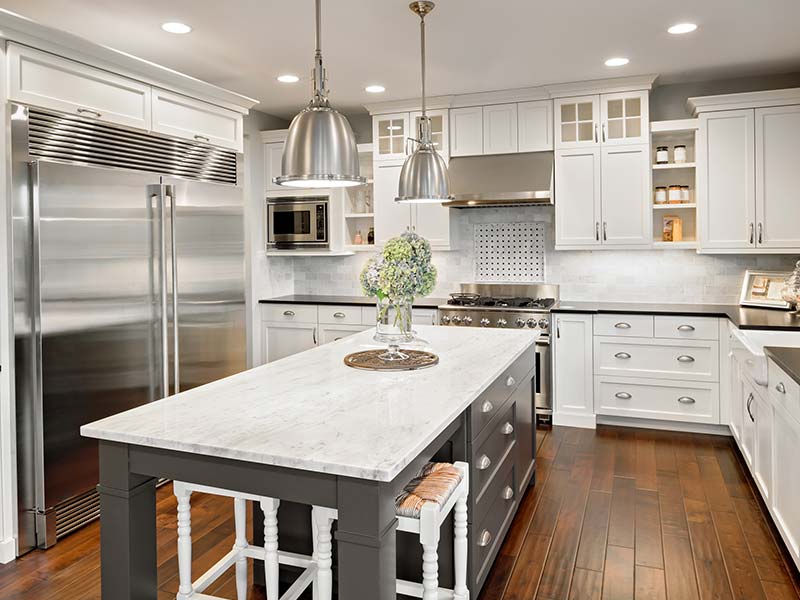
Kitchen Remodeling in Spokane, Washington

Hern Construction Inc designs and builds kitchens that balance functionality, durability, and clean craftsmanship. From layout planning and cabinetry to countertops, lighting, and finishes, we remodel kitchens built for everyday use and long-term performance in Eastern Washington homes.

Kitchens Designed for Real Daily Use

A successful kitchen remodel goes beyond appearances. Long-term performance depends on smart layout, durable materials, and proper installation—especially in Spokane homes where kitchens see constant daily use.

Built for Longevity

Kitchens experience heavy traffic, heat, moisture, and frequent use. Proper planning and installation protect surfaces, cabinetry, and underlying structure.

  • Durable cabinetry and surface materials
  • Proper ventilation and appliance clearances
  • Code-compliant electrical and plumbing work
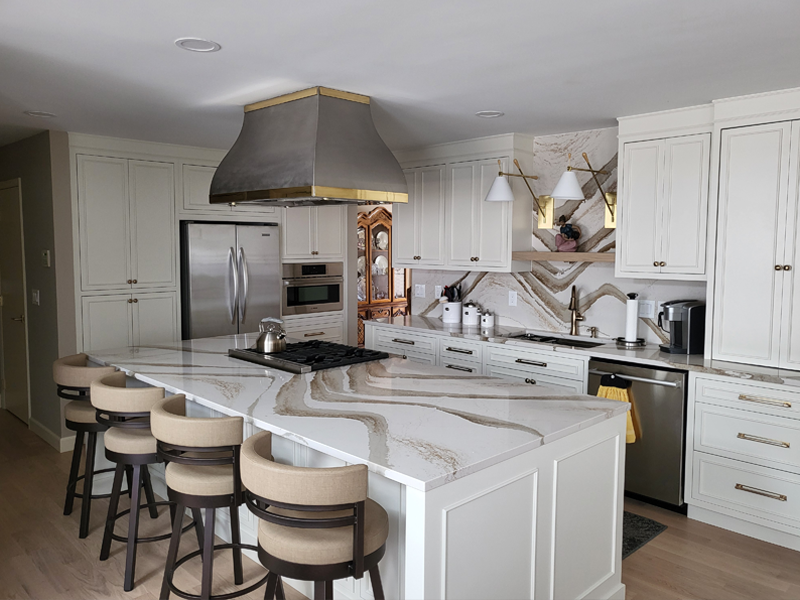
Designed for Function

A well-designed kitchen supports how you cook, gather, and move through the space—without bottlenecks or wasted storage.

  • Efficient work zones and layout flow
  • Thoughtful storage and cabinet placement
  • Easy-to-clean, low-maintenance finishes

How We Help—Plan, Permit, Build

We take the time to understand how you use your kitchen and translate that into a buildable plan. From layout and cabinetry to electrical, plumbing, and ventilation, we manage the details so your kitchen functions efficiently and meets local code requirements.

  • Layout planning, cabinetry, and finish selection
  • Permits, inspections, and project scheduling
  • Appliance planning, ventilation, and clearances
  • Organized demolition and daily site care
See Kitchen Services

Kitchen Remodeling Services in Spokane

Hern Construction Inc provides full-service kitchen remodeling—from layout planning and permits to cabinetry, surfaces, and final installation.

Kitchen layout planning and design in Spokane Washington

Layout & Planning

We design kitchens around how you cook, move, and gather—balancing workflow, storage, and clearances for everyday use.

  • Efficient work zones and traffic flow
  • Appliance placement and clearances
  • Lighting and ventilation planning

What We Pay Attention To

A successful kitchen remodel comes down to details. These are the core elements we focus on to ensure functionality, durability, and long-term performance in Spokane homes.

Flooring

Flooring

Kitchen floors must handle spills, heat, and heavy foot traffic without becoming slippery or uneven.

  • Durable tile, vinyl, or engineered flooring
  • Slip-resistant finishes where needed
  • Clean transitions and threshold details

Lighting

Lighting

Good kitchen lighting improves safety, visibility, and overall comfort while working and gathering.

  • Task lighting for prep and cooking areas
  • Ambient and accent lighting layers
  • Dimmers and low-glare fixture placement

Cabinetry

Cabinetry

Kitchen cabinets must support daily use, heavy storage, and frequent opening without loosening or warping.

  • Solid installation and moisture-resistant finishes
  • Soft-close doors and drawers
  • Layouts designed around workflow

Fixtures

Fixtures

Kitchen fixtures should operate smoothly and be installed correctly to prevent leaks or premature wear.

  • Quality faucets and sink accessories
  • Proper sealing and mounting
  • Finish consistency throughout the kitchen

Countertops

Countertops

Kitchen countertops must stand up to heat, moisture, and constant food prep while remaining easy to clean.

  • Quartz, stone, and solid surface options
  • Sealed cutouts and clean edges
  • Care guidance for long-term durability

Storage

Storage

Smart storage keeps kitchens organized and reduces clutter on work surfaces.

  • Drawer dividers and pull-out organizers
  • Base and wall cabinet optimization
  • Hidden and built-in storage solutions

Doors & Drawers

Doors & Drawers

Properly aligned doors and drawers improve usability and extend the life of cabinetry.

  • Soft-close hinges and glides
  • Full-extension access
  • On-site adjustment and tuning

Sinks

Sinks

Proper sink installation ensures drainage, splash control, and long-term reliability.

  • Undermount and farmhouse sink options
  • Drain alignment and vent checks
  • Leak-resistant sealing methods

Appliances

Appliances

Appliances must be properly planned and installed to ensure performance, safety, and longevity.

  • Clearances, ventilation, and electrical planning
  • Built-in and freestanding appliance coordination
  • Code-compliant hookups and placement

Kitchen Island

Kitchen Island

A well-designed island improves prep space, storage, and seating without disrupting traffic flow.

  • Proper spacing and walkway clearances
  • Integrated seating and storage
  • Electrical and lighting coordination

Convenience Features

Convenience Features

Small upgrades can make a big difference in how comfortable and efficient your kitchen feels.

  • Under-cabinet lighting and outlets
  • Hands-free faucets and charging stations
  • Smart switches and controls

Pantry

Pantry

A well-planned pantry keeps food, small appliances, and supplies organized and accessible.

  • Adjustable shelving and pull-out storage
  • Walk-in or cabinet-style pantry options
  • Lighting and ventilation considerations

Why Choose Hern Construction Inc

Hern Construction Inc is a licensed and insured remodeling contractor serving Spokane, Washington. We focus on doing the work right—protecting your home, following local building codes, and delivering clean, durable kitchen remodels you can rely on.

Kitchen remodeling planning and construction process
Thoughtful Planning & Code Compliance
Kitchens involve electrical, plumbing, ventilation, and structural considerations. We plan layouts carefully and build to current local codes to ensure safety, performance, and long-term reliability.
Workflow-Focused Design
From appliance placement to cabinet spacing, we design kitchens around how you cook, move, and gather—reducing bottlenecks and improving everyday usability.
Attention to Craftsmanship
Cabinet alignment, countertop seams, trim details, and hardware installation are handled with care so the finished kitchen looks clean and performs as expected.
Respect for Your Home
We maintain organized jobsites with surface protection, dust control, and daily cleanup, keeping your home safe and livable throughout the remodeling process.

Kitchen Remodeling FAQs

Answers to common questions about kitchen remodeling timelines, construction details, and what to expect during your project in Spokane.

How long does a kitchen remodel usually take?

Most kitchen remodeling projects in Spokane take between four and eight weeks, depending on the scope of work, cabinet lead times, and layout changes.

  • Demolition and rough electrical/plumbing
  • Cabinet installation, countertops, and surfaces
  • Final fixtures, inspections, and punch list
Will my kitchen remodel require permits?

Many kitchen remodels require permits, especially when electrical, plumbing, ventilation, or structural changes are involved. We review the scope and handle permitting and inspections as required by local Spokane regulations.

  • Electrical and plumbing modifications
  • Ventilation and range hood upgrades
  • Layout or structural changes
Can I live in my home during a kitchen remodel?

In most cases, yes. While your kitchen may be partially unavailable during certain phases, we plan work carefully, maintain clean jobsites, and communicate timelines so disruption is kept to a minimum.

  • Organized demolition and dust control
  • Clear scheduling and daily progress updates
  • Temporary solutions when possible

Start Your Kitchen Remodel in Spokane

Hern Construction Inc helps Spokane homeowners create kitchens that are functional, durable, and built with care. If you’re ready to explore your options, we’re here to help.